
There’s a reason before and after photos stop people mid-scroll. They tell the truth about what’s actually possible — not the staged, filtered, unrealistic version you see on TV renovation shows. The real thing. Real decisions. Real challenges. Real results.
At Kitchen & Bath Ideas, we’ve been delivering real kitchen transformations to Central Arkansas homeowners for years. Our French Country Kitchen project is one of our most dramatic — and it tells the full story of what a genuine remodel looks like from first consultation to the moment a client walks into their finished space.
The Before: A Kitchen That Had Lived a Full Life
When we first walked into this home, the kitchen was a classic snapshot of a well-loved but completely outdated space. White painted cabinets with mismatched hardware. A butcher block island with a gas cooktop that had seen better decades. Open shelving overflowing with dishes. Dated lighting. A layout that had never quite worked the way the homeowner needed it to.
There was nothing wrong with this kitchen. It was functional. It was familiar. But it hadn’t kept pace with how the family actually lived — and the homeowner had been dreaming of something different for years.
The First Conversation: Finding the Vision
Before we talked about a single cabinet door style or countertop material, our designer at Kitchen & Bath Ideas sat down with the homeowner for a real conversation. Not about trends. About life. What did she love about her current kitchen? What frustrated her every morning? How did she actually cook? What was her aesthetic — and was she brave enough to commit to it?
The answers shaped everything. This homeowner had a clear vision — French country. Warm. European. Full of character and personality. She wanted a kitchen that felt like it had always been there, even though it was completely new. And she was ready to commit to something bold.
The Design: Committing to a Vision
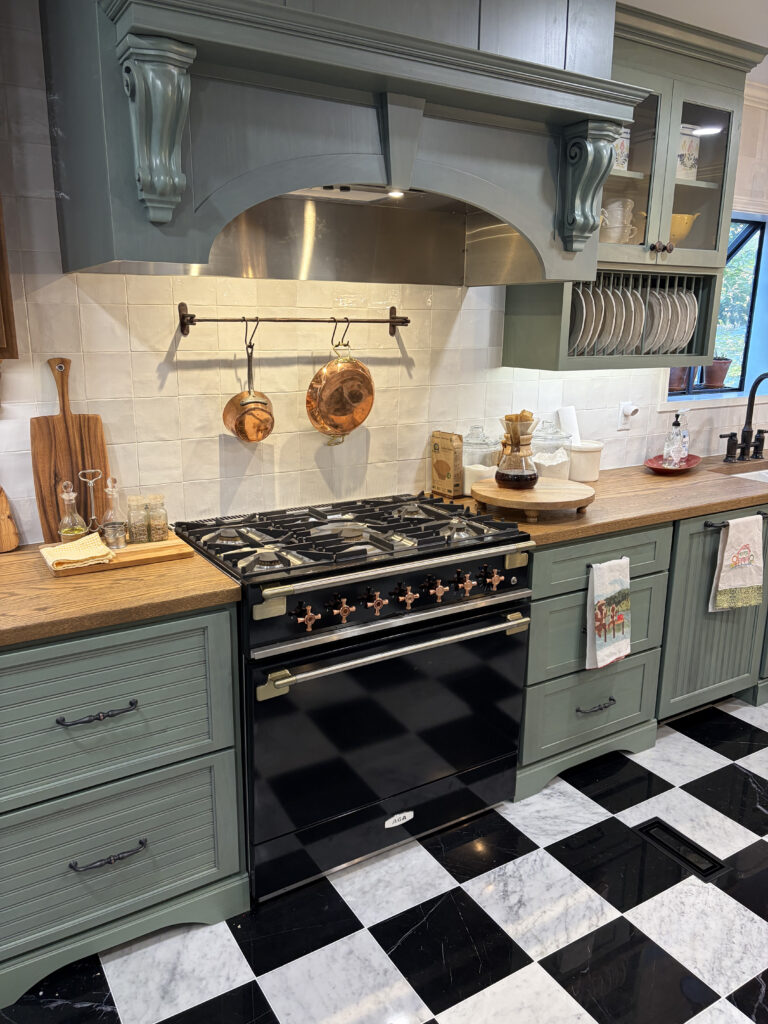
Our designer at Kitchen & Bath Ideas built a design around that vision — and every single element was chosen to tell the same story. Sage green custom cabinetry with beadboard drawer fronts and period-appropriate hardware. Warm oak butcher block countertops. A dramatic black AGA range with copper cross knobs. A custom range hood with hand-carved corbels. Walnut-stained glass-front upper cabinets. A double farmhouse apron sink with an oil-rubbed bronze bridge faucet. Handmade ceramic tile backsplash. And the floor — black and white marble checkerboard tile — large format, high polish, unmistakably European.
The Construction Phase: What Happens Behind the Scenes
A full kitchen transformation like this involves every trade — demo, rough plumbing, electrical, custom cabinetry installation, countertop fabrication, tile setting, appliance installation, and finishing. At Kitchen & Bath Ideas, we coordinate every aspect of the project. Our homeowners don’t manage subcontractors or worry about sequencing. They make design decisions — we handle everything else.
The After: The Moment It All Makes Sense
When this homeowner walked into her finished French Country Kitchen for the first time, she was quiet for a long moment. Then she said she couldn’t believe it was the same room. That’s the Kitchen & Bath Ideas difference. Not just a prettier kitchen — a completely transformed daily experience. A space that reflects who she is. A kitchen that will look just as beautiful in twenty years as it does today.
📞 (501) 812-0200 | kitchenandbathideas.biz | 8800 Maumelle Blvd, North Little Rock, AR
